Updated October 2026
Quick answer
Tenant build-out wiring in Oklahoma City covers the electrical work inside a leased suite: a new or modified panel, branch circuits for workstations, lighting and equipment, kitchen circuits for restaurants, emergency and exit lighting, and exterior signage power. We work from the permit drawings, coordinate with the general contractor and the landlord, and schedule the inspections so the space can open on time.
What makes commercial work different
How a suite build-out gets wired
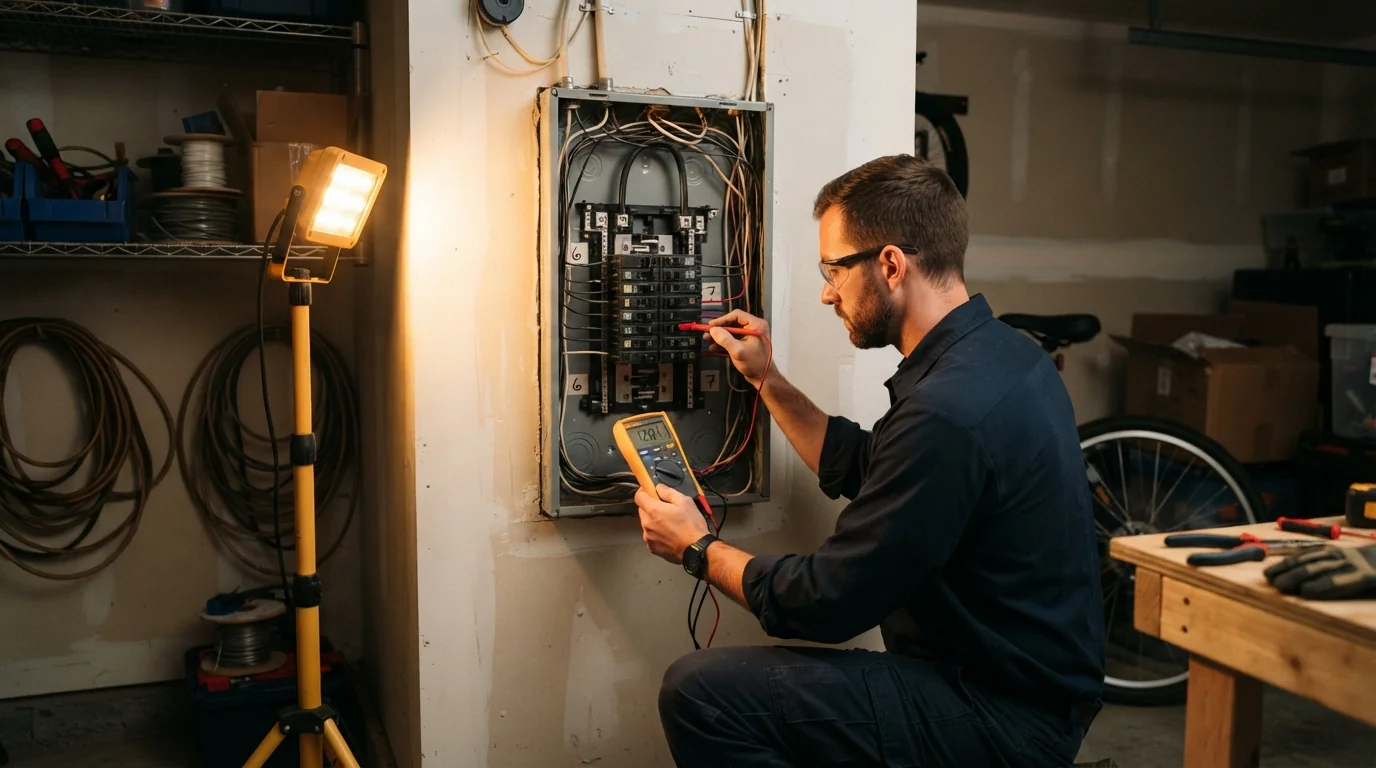
Commercial suites start with what the landlord left behind: a panel of some size, a feed from the building service, maybe a grid of old fixtures and a few receptacles. The build-out changes all of it to match the new layout. Workstations need circuits where the desks land, restaurants need dedicated equipment circuits in exactly the positions the kitchen designer drew, and every space needs emergency lighting and exit signs that pass the fire inspection.
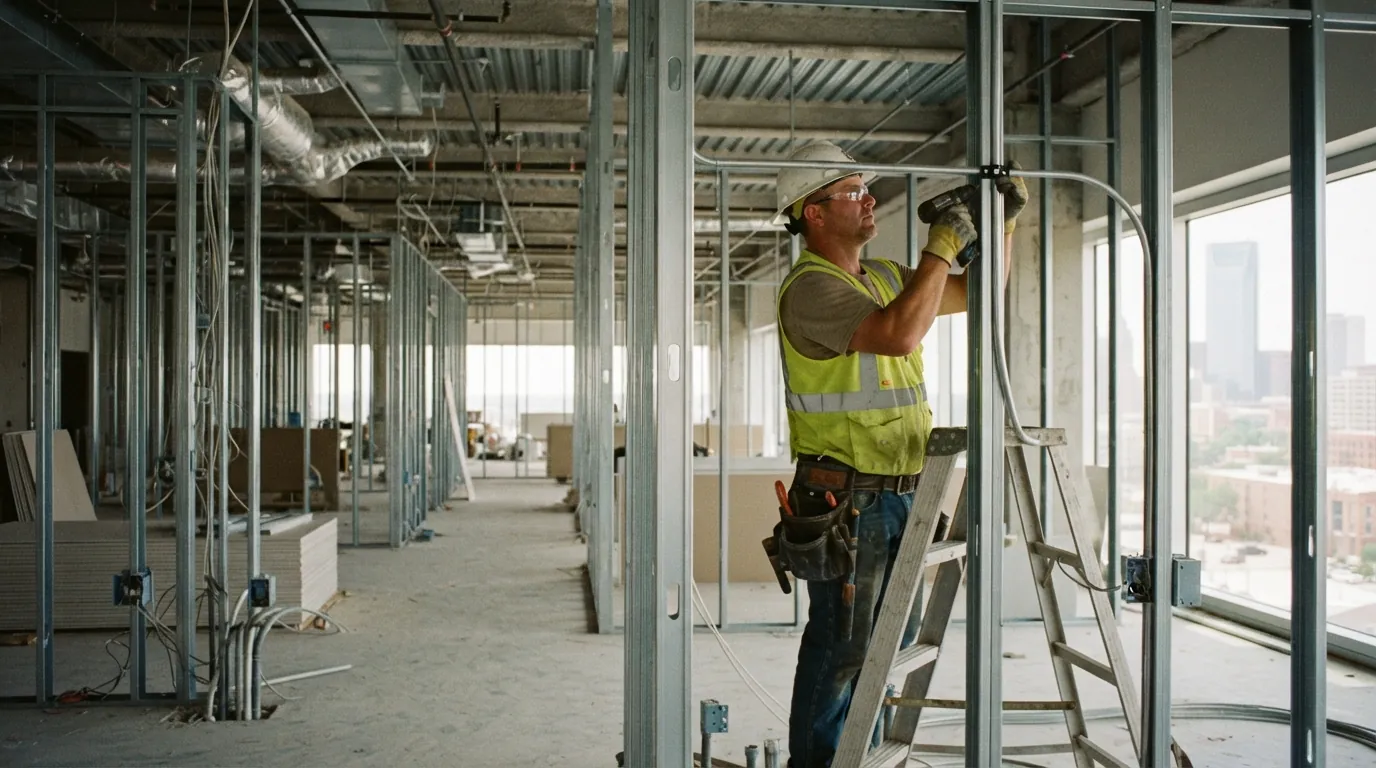
The job runs on the general contractor schedule, so we plan our rough-in around framing, ceiling grid and drywall rather than asking the whole project to wait on us. Panel schedules are written for the tenant, not left as the previous occupant labeled them, and we leave a clean as-built so the next service call in the suite starts with accurate information.
Choosing between the options
Office, retail and restaurant compared
| Suite type | Main electrical load | Typical sticking point |
|---|---|---|
| Office | Workstation circuits, lighting controls | Furniture plan changes after rough-in |
| Retail | Display lighting, sales floor receptacles | Landlord sign and storefront rules |
| Restaurant | Dedicated equipment circuits, hood interlocks | Building service capacity and three-phase |
| Medical or salon | Many dedicated circuits at chairs and stations | Equipment specs that arrive late |
What moves the price
What decides the cost of a build-out
- Suite size Square footage and the number of rooms drive circuit count.
- Use type Restaurants carry far more dedicated circuits than offices.
- Existing panel and service A panel that must be replaced or a service that needs upsizing adds cost.
- Lighting package Fixture count, controls and emergency lighting.
- Three-phase equipment 208-volt equipment circuits need heavier gear.
- Schedule After-hours work in an occupied center costs more.
- Signage and exterior Sign circuits, disconnects and entrance lighting.
Commercial build-outs are priced from the drawings, not from a published range. National 2026 figures put electrician labor at about $75 to $150 per hour; the equipment schedule and fixture package decide the rest.
Sub-jobs this page covers
The three build-outs we wire most
Office and retail build-outs
Offices need circuits where the furniture plan puts desks, data and power at conference tables, and lighting that meets the energy code with the switching and occupancy controls it requires. Retail suites need display lighting, receptacles along the sales floor and a checkout counter with its own circuits. In both we replace or re-label the panel for the new layout, add emergency and exit lighting, and leave spare capacity because tenants change their minds after opening day more often than before it.
Restaurant kitchen circuits
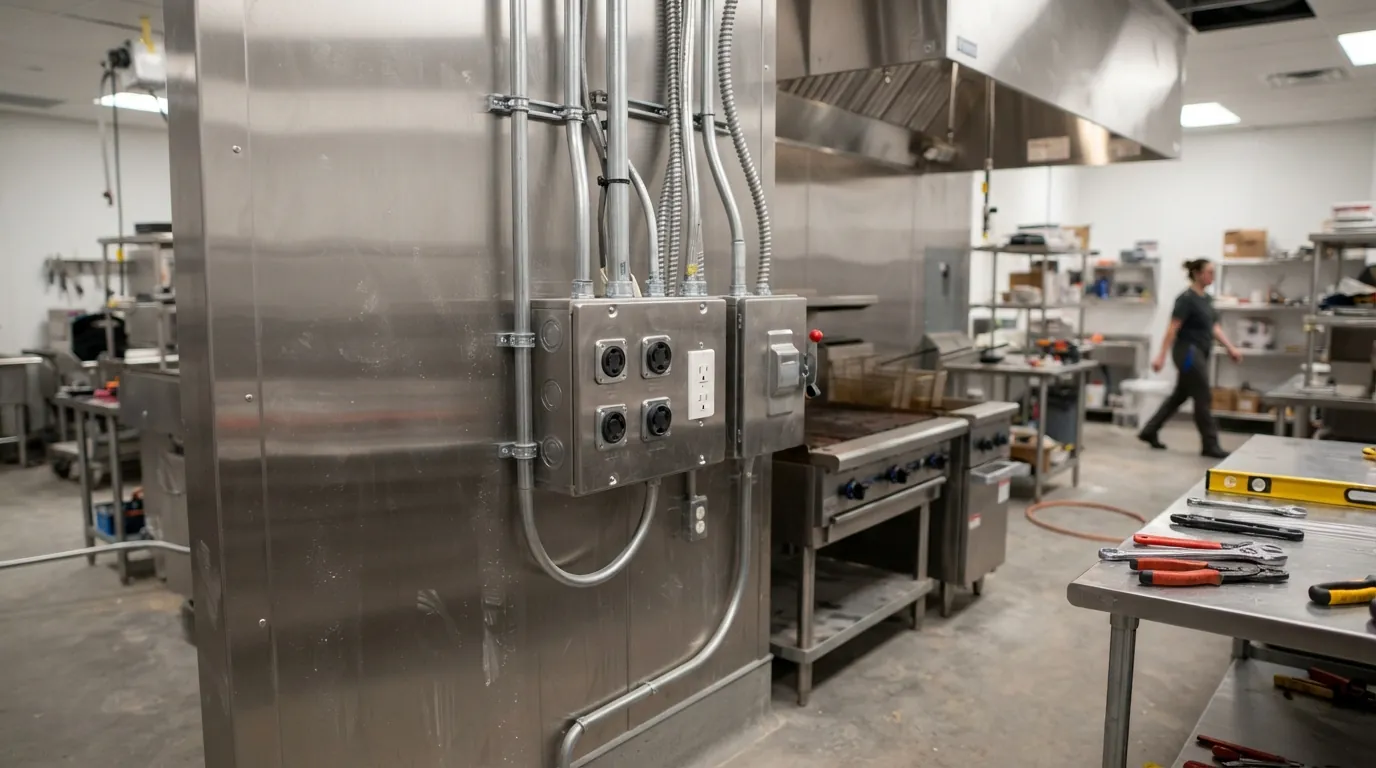
A restaurant is the most demanding suite to wire. Every piece of equipment on the kitchen plan has a nameplate, a receptacle type and a location, and each needs its own circuit: fryers, ovens, walk-in coolers, dish machines, hood fans and the lighting under the hood. Many need 208-volt three-phase or single-phase power. We work from the kitchen designer equipment schedule, confirm the building service can carry the load, and coordinate with the hood installer so the fan and fire suppression interlocks are wired correctly.
Signage and exterior power
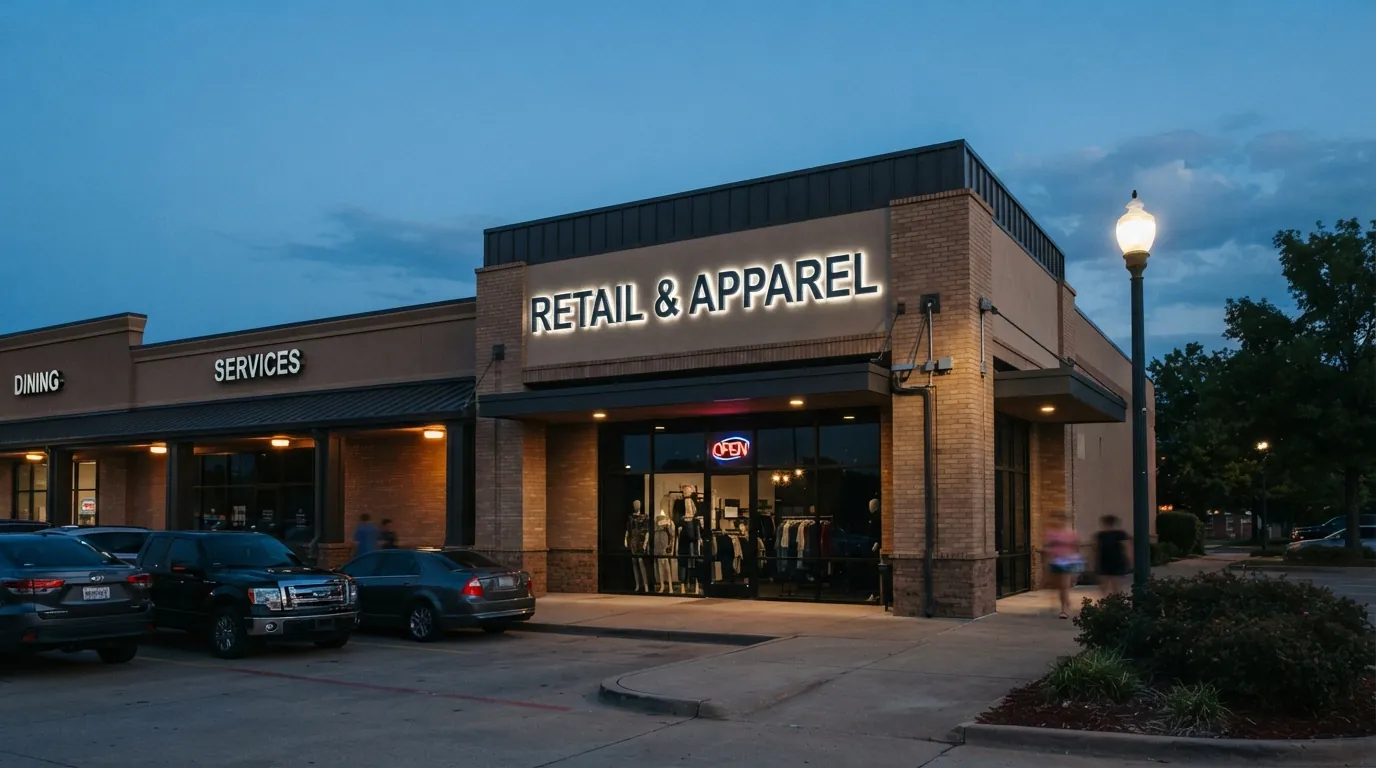
Storefront signs need a dedicated circuit with a disconnect within sight of the sign, usually on a timer or photocell, and the landlord often specifies how and where the sign is fed. We run the circuit, set the disconnect, and coordinate with the sign company on the day they hang it. Exterior lighting at the entrance, a receptacle for seasonal displays, and power for a rooftop unit if the suite has its own also fall into this part of the job.
Oklahoma City conditions
Codes and permits for commercial suites in OKC
Oklahoma City builds to the 2017 National Electrical Code with local amendments, alongside the 2018 International Building Code for commercial spaces, and permits commercial electrical work through Development Services with inspections at rough-in and final. Landlords often add requirements of their own on top of the city rules, such as approved contractors and after-hours work windows. For a tenant build-out, those inspections are fixed points on the schedule, and we book them as soon as the rough-in date is known.
How long it takes
How long the electrical part takes
For a typical office or retail suite, electrical rough-in takes a few days once framing is up, and trim-out a few more after drywall and ceiling grid. Restaurants take longer because of the equipment count and the hood coordination. The real schedule is set by the general contractor and the inspection dates, and we plan our crew around both.
Step by step
From the drawings to the certificate of occupancy
- Review drawings and the lease
Permit drawings, landlord electrical requirements, equipment schedule.
- Confirm service and panel
Load calculation against what the suite actually has.
- Rough-in around the GC schedule
Circuits run between framing and drywall, inspection booked.
- Trim, fixtures and equipment
Devices, lighting, equipment connections, sign circuit.
- Final inspection and as-builts
Emergency lighting tested, panel schedule written, drawings updated.
Questions we get about this job
Tenant build-out questions
Yes. Most build-outs we wire are part of a GC-run project, and we schedule around framing, ceiling grid and drywall.
Yes, when the center or the landlord requires it for noise or access.
Yes. We file the electrical permit and meet the inspectors at rough-in and final.
We check the building service and the panel first. If the suite has single-phase only, we tell you early so the equipment can be specified accordingly.
We run the circuit and disconnect and coordinate with the sign company, who mounts and connects the sign itself.
They are part of every build-out we wire and are tested before final inspection.
Yes. The same line is answered 24/7 for tenants after the build-out is done.
Same category
More outdoor and commercial work
Storm Shelter Electrical
Shelter lighting and outlet and more.
See Storm Shelter ElectricalWell Pump Electrical Repair
No water from the well and more.
How we handle Well Pump Electrical RepairPatio & Outdoor Kitchen Wiring
Covered patio outlets and fans and more.
PatioAC Disconnect & HVAC Wiring
Condenser disconnect replacement and more.
About AC DisconnectPlanning a build-out in Oklahoma City?
Send the drawings or call to walk the suite. We review the landlord requirements and the equipment list and plan the electrical around your opening date.