Updated October 2026
Quick answer
New construction wiring in Oklahoma City covers the full electrical scope of a new home: service and panel sizing, rough-in of every circuit before insulation and drywall, rough inspection, then trim-out of devices, fixtures and appliances, and the final inspection. We work from the plans and the builder schedule, walk the house with the owner before rough-in on custom homes, and leave a labeled panel and an accurate directory.
Why planning before rough-in saves money
What wiring a new home involves
The cheapest time to put an outlet, a circuit or a conduit anywhere is before the drywall goes up. On new homes we plan with that in mind: a kitchen with circuits where the appliances actually land, a garage ready for an EV charger, conduit to the attic for future solar or network runs, lighting on the switches people expect, and a panel with room left over after the house is finished.
Then the job follows the build. Rough-in happens after framing and plumbing rough, before insulation. The rough inspection is booked as soon as rough-in is done so the insulation crew is not waiting. Trim-out follows paint, and the final inspection is scheduled to fit the certificate of occupancy date. We keep the site clean, label as we go, and leave the panel directory accurate on day one.
What moves the price
What sets the price of new construction electrical
- House size and circuit count Square footage and room count set the scope.
- Service size 200 amp or larger services for bigger homes.
- Lighting package Recessed, pendant and exterior lighting counts.
- Special loads Shops, pools, generators and EV chargers add circuits.
- Low-voltage and conduit Data, security and future-use conduit.
- Selections and changes Owner changes after rough-in cost more.
- Jurisdiction Permit and inspection processes vary by city.
New construction electrical is priced from the plans. National 2026 figures put electrician labor at about $75 to $150 per hour; the plan set and selections decide the total.
What is included
What rough-in and trim-out include
- Plan review with circuit and load list
- Service and panel sized with spare capacity
- Rough-in boxes at agreed heights and locations
- Conduit and blank circuits for future projects
- Rough inspection booked on completion
- Trim-out of devices, fixtures, appliances and alarms
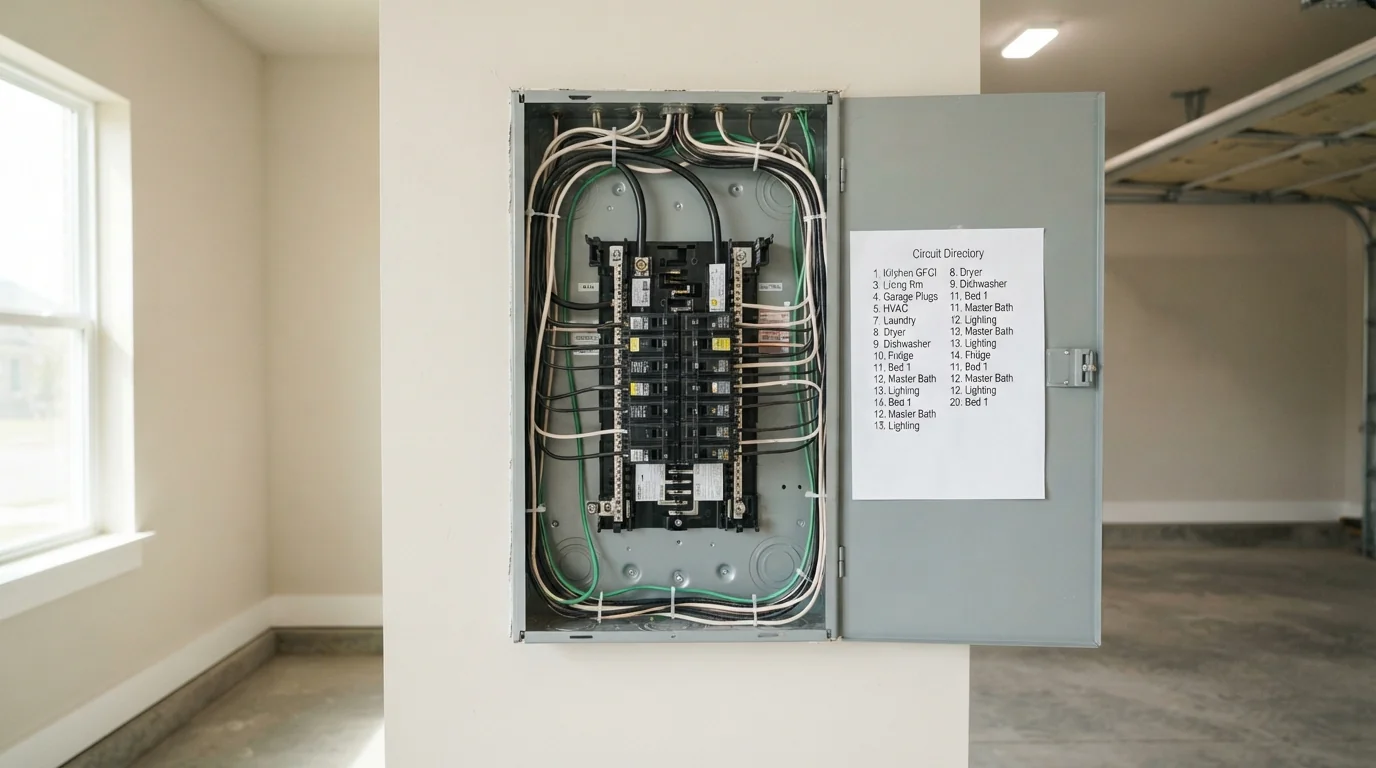
- Panel directory accurate on the day of final
Sub-jobs this page covers
Rough-in, custom homes and builder work
Rough-in and trim-out
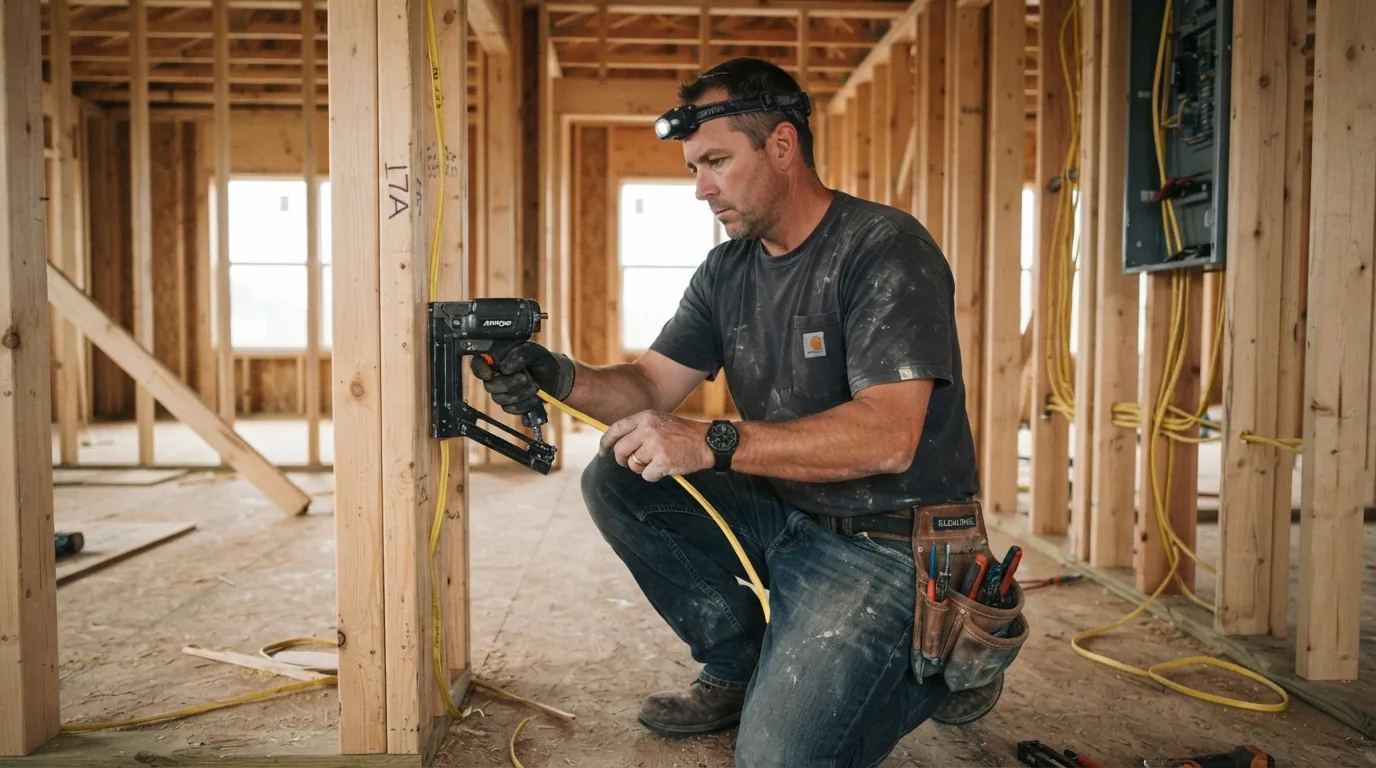
Rough-in is the frame stage: boxes set at the right heights, circuits run and secured, home runs back to the panel location, and low-voltage and conduit for anything planned later. It is inspected before insulation. Trim-out is the finish stage after paint: devices, cover plates, fixtures, appliance connections, smoke and CO alarms, and the panel terminated and labeled. We test every circuit before the final inspection so the inspector sees a house that works, and the builder gets a short list of anything still waiting on other trades.
Custom home electrical
On custom homes we walk the framed house with the owner before rough-in, room by room, to confirm switch locations, outlet positions, lighting layout and any special loads such as a shop, a pool, a generator or an EV charger. That walk catches most change orders before they cost anything. We also size the service and panel for the house as it will be used, and add conduit and blank circuits where future projects are likely, and mark them on the panel directory so they are easy to find years later.
Builder partnership work
For builders, what matters is reliability: crews on site when the schedule says, inspections booked without chasing, and punch lists closed quickly. We work from the builder plans and standard selections, flag conflicts early, and keep a consistent standard across houses so the superintendent knows what to expect. Warranty calls from homeowners after closing come to the same 24/7 line. We also keep a record of each house we wire, so a warranty visit starts with the plans and the panel schedule rather than a guess, and the superintendent hears from us before a missed date becomes a problem.
Oklahoma City conditions
Building across the Oklahoma City metro
New construction in the Oklahoma City metro is spread across a wide area, and a builder schedule can put us in Edmond one week and in Yukon or Moore the next. Each of those cities runs its own permit and inspection process alongside Oklahoma City, so we confirm the jurisdiction and its inspection scheduling at the start of every job rather than assuming the rules are the same one city over.
How long it takes
How the electrical fits the build schedule
On a typical single-family home, electrical rough-in takes several days once framing and plumbing rough are done, then waits on the inspection. Trim-out takes a few more days after paint. The overall timeline follows the builder schedule; our part is keeping each step on the dates it is given.
Step by step
From the plan review to the final inspection
- Plan review
Circuits, loads, service size and special requests.
- Owner or builder walk
Framed-house walk before rough-in on custom homes.
- Rough-in and inspection
Boxes, cable, home runs, inspection booked.
- Trim-out
Devices, fixtures, appliances, alarms, panel labeled.
- Final inspection and punch list
Inspected, tested, punch items closed.
Questions we get about this job
New construction electrical questions
At plan review, before framing is finished, so circuits and loads are planned rather than added.
Yes. On custom homes we walk it with you room by room.
Yes, on builder schedules with standard selections and punch lists.
EV charger circuits, conduit to the attic, generator provisions and spare panel capacity.
We do, for rough-in and final.
Yes. Homeowners call the same 24/7 line.
Yes, across the metro, following each city permit process.
Same category
More wiring and safety work
Aluminum Wiring Repair
COPALUM crimp remediation and more.
Aluminum Wiring Repair detailsDetached Garage & Shop Wiring
Feeder to the outbuilding and more.
See Detached GarageDoorbell & Low-Voltage Wiring
Video doorbell transformer and more.
How we handle DoorbellSmoke & CO Detector Installation
Hardwired interconnected alarms and more.
SmokeBuilding a new home in the metro?
Call before framing is finished. We review the plans, walk the house with you and wire it on schedule from rough-in to final.