Updated October 2026
Quick answer
Remodel electrical wiring in Oklahoma City covers the circuits a new kitchen, bathroom, addition or finished basement needs: dedicated appliance circuits and countertop receptacles in kitchens, GFCI protection and fan and heated-floor circuits in baths, and full circuits, lighting and smoke alarms in additions and finish-outs. We check panel capacity first, work to the contractor schedule, and file the permit.
Why remodel wiring starts at the panel
What remodel wiring involves
Every remodel adds load. A new kitchen brings an induction range, a microwave drawer, a second oven, a dishwasher and a disposal, each wanting its own circuit, plus countertop receptacle circuits and a lighting plan. A bathroom gains a heated floor, a better fan and GFCI protection throughout. An addition or a finished basement is effectively a new part of the house that needs circuits, lighting and alarms of its own.
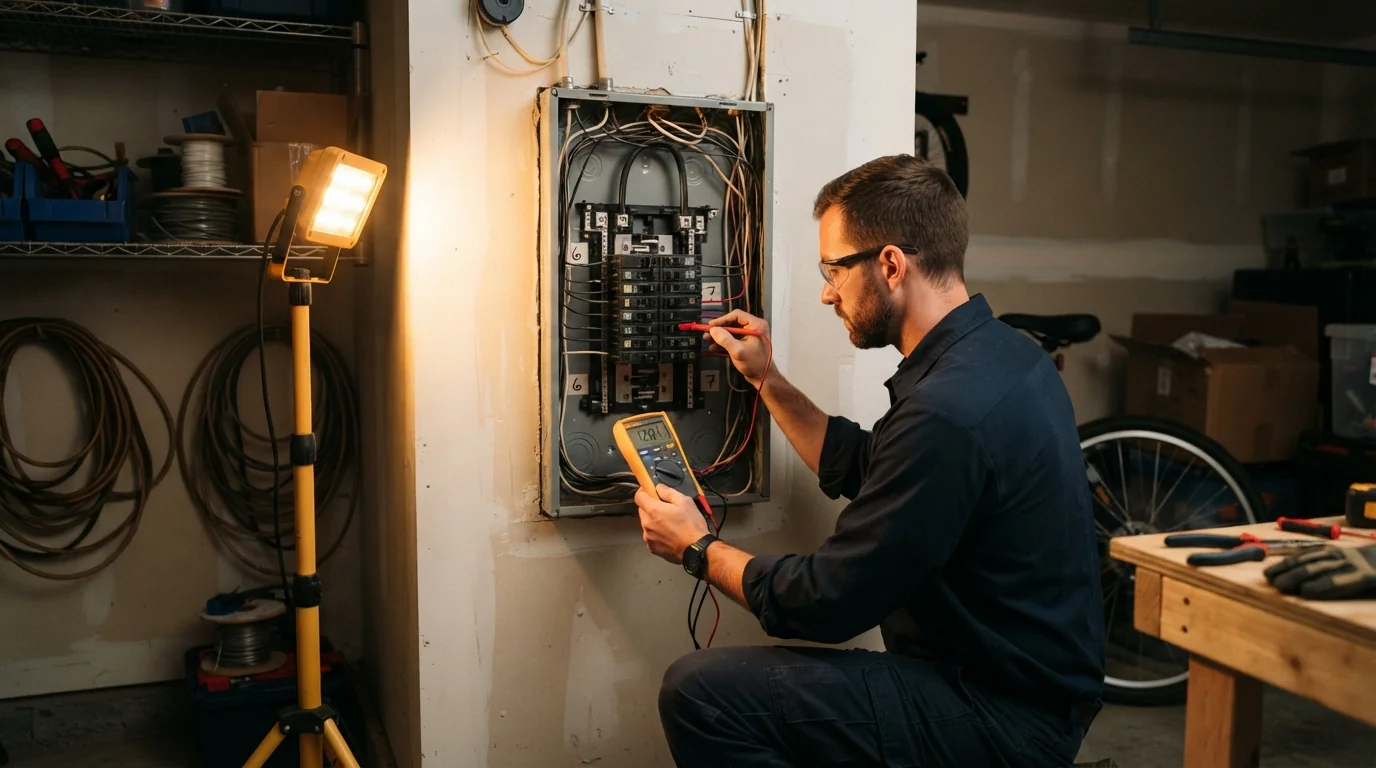
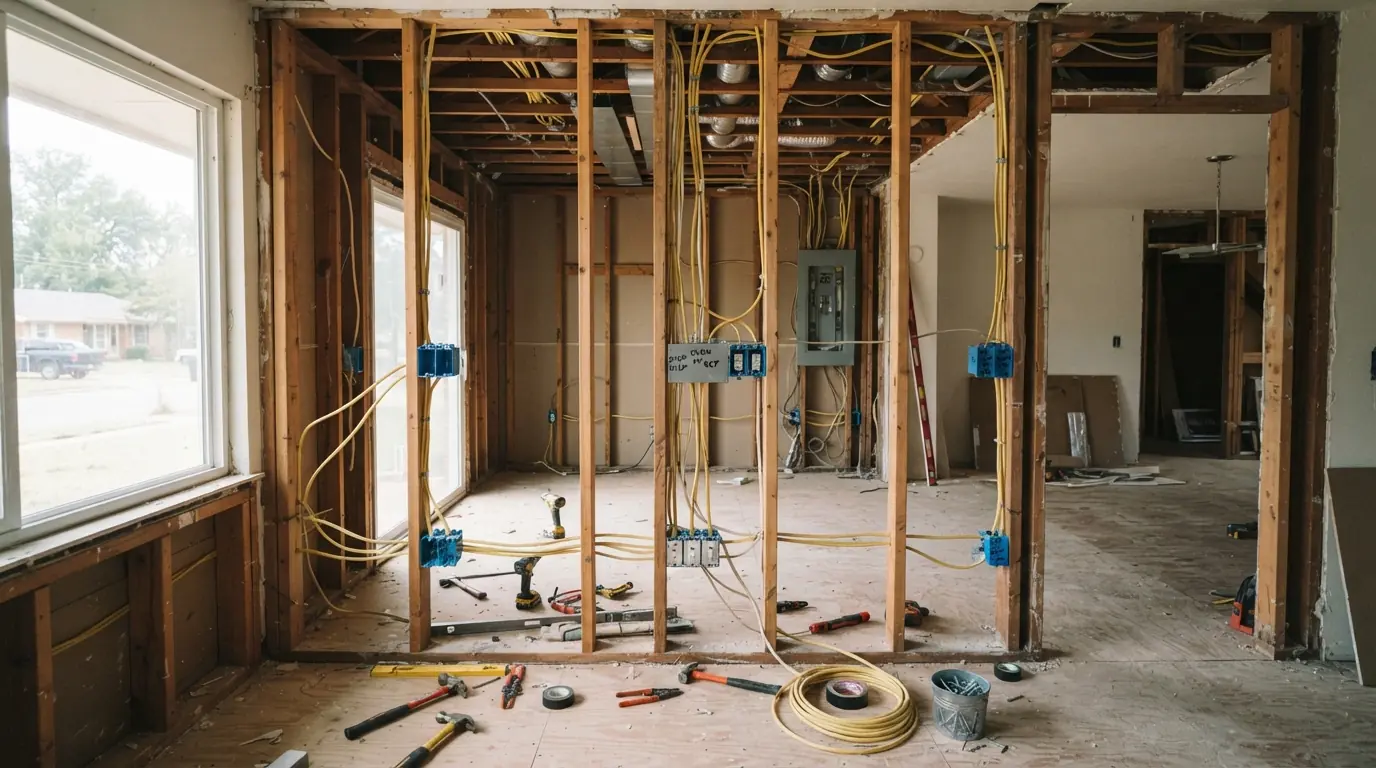
So the first stop is the panel. We check capacity and open slots against the new loads, and plan a subpanel or service upgrade early if the numbers call for one. Then we walk the space with you and your contractor, mark boxes, switches and fixtures on the framing, and rough-in once the walls are open, so the inspection happens before insulation and drywall.
What moves the price
What sets the price of remodel wiring
- Scope of the remodel A bath refresh is far smaller than a full kitchen or addition.
- Panel capacity A subpanel or service upgrade adds significant cost if needed.
- Appliance count Each dedicated circuit adds labor and material.
- Lighting plan Recessed, pendant and under-cabinet lighting counts.
- Heated floors and specialty loads Dedicated circuits and thermostats.
- Wall access Open framing is fastest; partial demolition is slower.
- Permit and inspection Required for remodel electrical work.
2026 estimates put each dedicated circuit at roughly $200 to $900 and an electrical permit at about $50 to $300. National planning figures, not our price; the plan decides the quote.
What is included
What remodel wiring includes
- Panel capacity checked against new loads
- Layout walk with you and the contractor
- Dedicated appliance circuits sized to the specs
- GFCI and AFCI protection where required
- Lighting on the switches you want
- Smoke and CO alarms in additions and finish-outs
- Rough and final inspections booked
Sub-jobs this page covers
Kitchens, baths, additions and finish-outs
Kitchen circuit layout
A modern kitchen usually needs separate circuits for the range or cooktop, oven, microwave, dishwasher, disposal and refrigerator, plus at least two 20-amp countertop receptacle circuits with GFCI protection. Islands need receptacles placed where code and the cabinet design allow. We lay the circuits out against the appliance specifications and the cabinet plan, and add under-cabinet lighting, pendant boxes over the island and recessed lighting on separate switches. Getting the plan right here avoids surface-mounted fixes after the backsplash is set.
Bathroom GFCI and heated floors
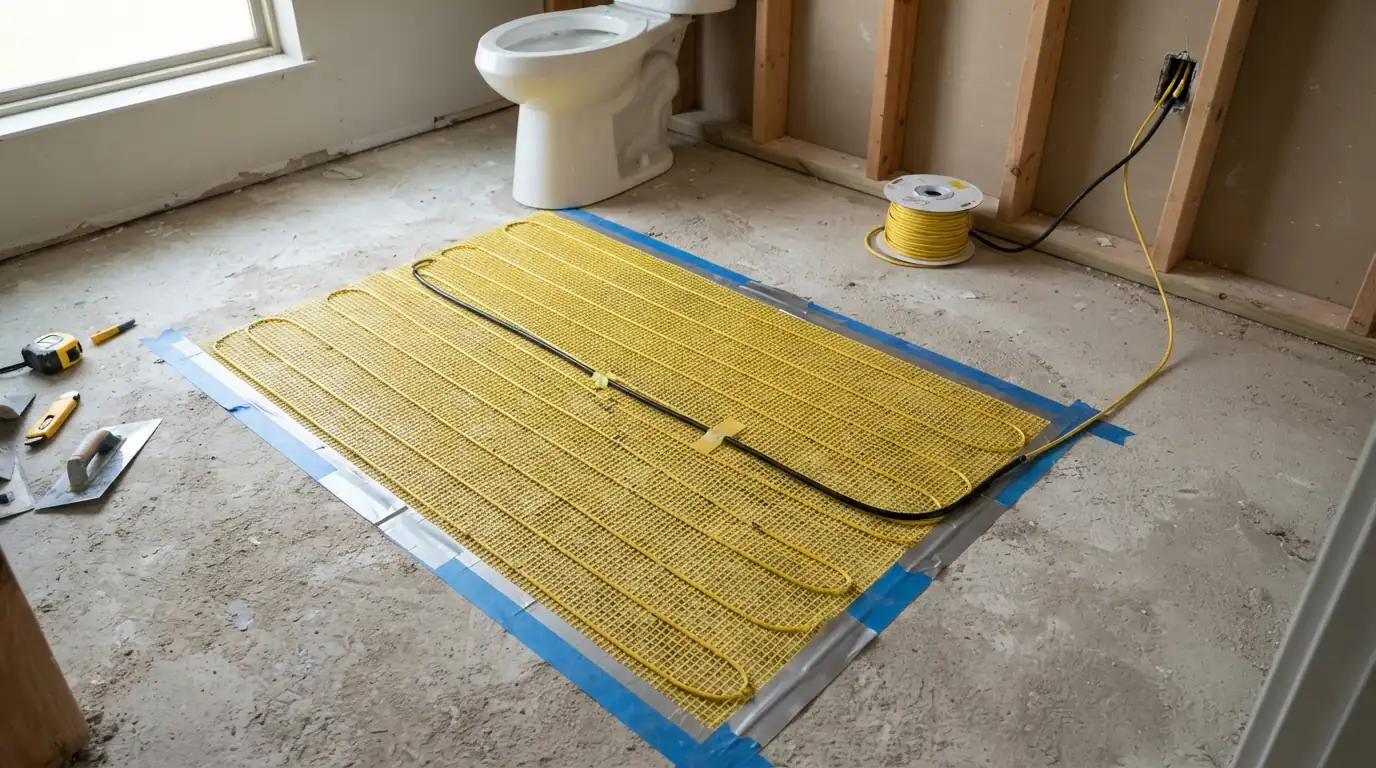
Bathrooms need GFCI-protected receptacles, a properly vented exhaust fan and lighting that works at the mirror. Heated floors add a dedicated circuit and a thermostat with its own GFCI protection, and the heating mat is tested before and after tile goes down so a damaged element is caught while it can still be fixed. We coordinate with the tile setter on the timing, wire the vanity lights to the mirror layout, and put the fan on a timer or humidity control.
Home addition wiring
An addition is wired like a small new house connected to the old one. We confirm the existing service can carry it, run new circuits from the panel or a subpanel, add receptacles at the spacing code requires, lighting, AFCI protection where it applies, and smoke and CO alarms interconnected with the existing ones where the system allows. Exterior outlets and lighting on the new walls are planned at the same time, so the siding goes on once and nobody has to cut into new walls later.
Basement and attic finish-outs
Turning a basement or attic into living space means circuits, lighting, receptacles and alarms where there were none, often with low ceilings or tight framing to work around. We plan recessed or low-profile lighting for low ceilings, keep receptacle spacing to code, add GFCI protection in unfinished areas that remain, and check that the existing circuits in those spaces are not already overloaded before tying anything new into them. Egress windows, sump pumps and dehumidifiers in basements often need their own receptacles, and attic rooms may need a dedicated circuit for a mini-split, so we plan those with you at the layout walk.
Oklahoma City conditions
Remodeling older and newer Oklahoma City homes
Remodels in Oklahoma City run from mid-century ranches getting their first kitchen update in decades to newer homes being finished out. The older houses tend to need panel capacity before anything else, because the original service was sized for a much smaller kitchen, while newer homes usually have the capacity but not the circuits in the right places. We check both on the first visit, so the remodel budget accounts for the electrical from the start rather than finding it halfway through.
How long it takes
Where the electrical fits in the remodel schedule
Electrical rough-in for a kitchen or bath usually takes one to three days once the walls are open, then waits on inspection. Trim-out takes a day or two after cabinets, tile and paint. Additions take longer. We schedule both steps around the contractor so the electrical is never the reason the job stalls.
Step by step
From the layout walk to the final inspection
- Check the panel
Capacity and space against the new loads.
- Walk the layout
Boxes, switches and fixtures marked with you and the contractor.
- Rough-in
Circuits run while the walls are open.
- Inspection
Rough inspection before insulation and drywall.
- Trim-out and final
Devices, fixtures and appliances connected and inspected.
Questions we get about this job
Remodel electrical questions
Before demolition finishes, so the layout and panel capacity are planned early.
Almost always. Modern appliances and code-required countertop circuits exceed what older kitchens have.
Yes. We schedule rough-in and trim-out around the contractor and other trades.
Yes, with a dedicated circuit and thermostat, tested before and after tile.
We calculate it. If not, a subpanel or service upgrade is planned first.
Yes. It is permitted and inspected at rough-in and final.
Yes, placed where code and the cabinet design allow.
Same category
More wiring and safety work
Outlet & Switch Installation
GFCI outlets in kitchens and baths and more.
OutletUnderground Electrical & Trenching
Conduit and direct-burial cable and more.
About Underground ElectricalWhole-House Rewiring
Full rewire with new panel and more.
Whole-House Rewiring detailsKnob & Tube Replacement
Attic and wall removal and more.
See KnobPlanning a kitchen, bath or addition?
Call before the walls go up. We check the panel, plan the circuits with you and wire the remodel on the contractor schedule.